

Finchley Road
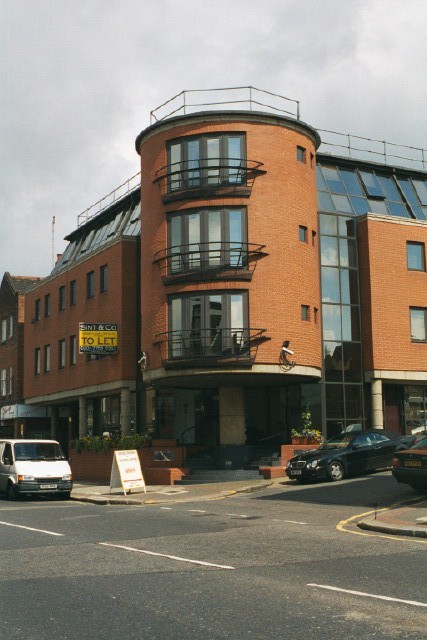
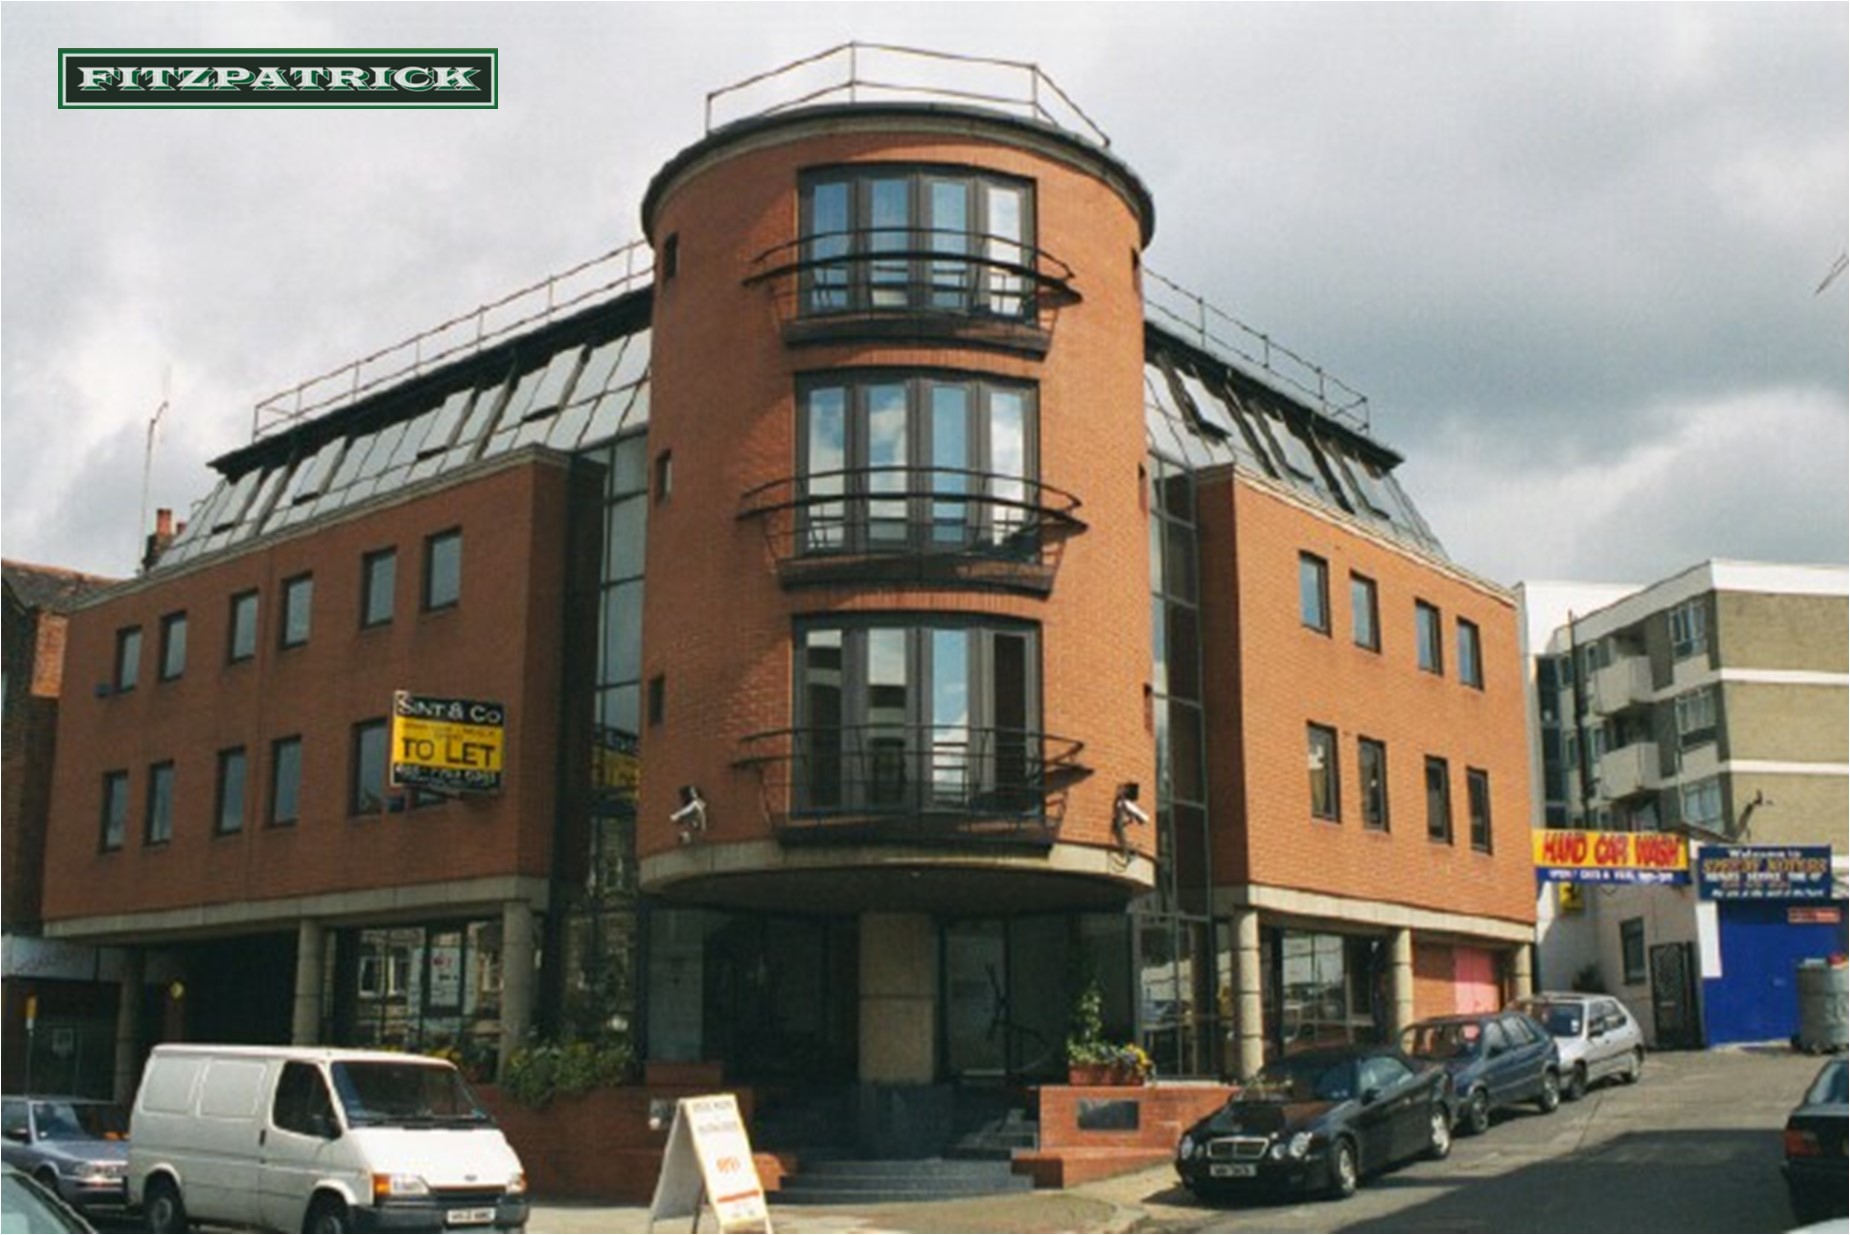
New office premises comprising basement car park and offices on the ground, first, second and third floors (gross internal floor area including basement garage 1653m2).
The construction includes piled foundations with ground beams, continuous piled containment wall to basement garage and reinforced concrete frame with insitu slabs with steel framed mansard roof. The external walls are generally cavity walls comprising block work, insulation and facing bricks including curved work to the tower, curtain walls to elevations and mansard slopes.